 ultimate-guide
Residential Development: Design to Completion Guide
Table of Contents
- What Comprehensive Project Management Means for Residential Development
- Residential Construction Project Management Phases Explained
- Timeline for Residential Development Projects: What to Expect
- Budgeting, Risk Management, and Keeping Projects on Track
- Sustainability, BIM, and Modern Tools in Residential Development
- How to Choose a Residential Construction Contractor You Can Trust
- From Design to Completion: What End-to-End Management Protects
- Frequently Asked Questions
Last Updated: September 2, 2026
What Comprehensive Project Management Means for Residential Development
Residential development is one of the most complex undertakings a property owner or investor can pursue. From initial design through final closeout, dozens of decisions, vendors, inspectors, and timelines must align perfectly. At Fence Company Lincoln, we've worked alongside residential builders and property owners for over 30 years, and projects that go sideways almost always share one root cause: fragmented management.
Comprehensive project management for residential development is the practice of coordinating every phase of a construction project under a unified system of oversight. One team owns the schedule, budget, subcontractor coordination, permit acquisition, and quality checks. Nothing falls through the cracks because nothing is handed off to someone who doesn't know the full picture.
The stakes are high. A missed building code requirement can halt construction for weeks. A procurement delay cascades into schedule compression that costs more to fix than the delay itself. A poorly managed change order process can turn a well-budgeted project into a financial drain.
Residential Construction Project Management Phases Explained
The project lifecycle for residential development follows a predictable sequence. Understanding each phase helps you ask the right questions, catch problems early, and hold your contractor accountable at every milestone.
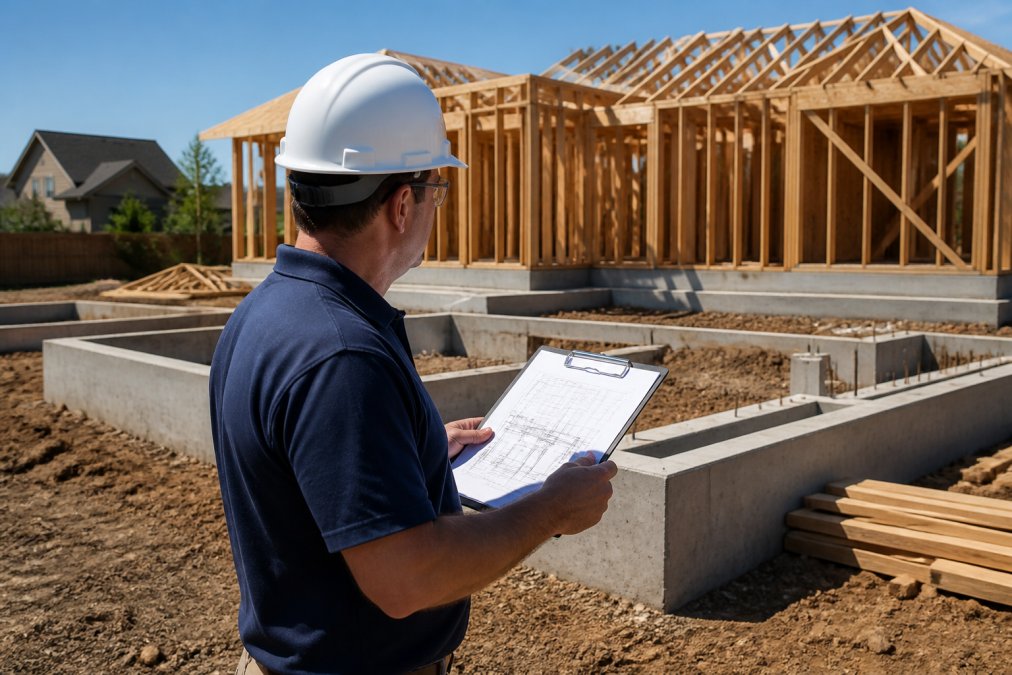
Phase 1: Feasibility Study and Pre-Construction Planning
Pre-construction is where most projects either get set up for success or quietly doomed.
A feasibility study evaluates whether the project is viable given site conditions, local zoning, budget constraints, and projected timeline. This includes soil conditions, utility access, setback requirements, and deed restrictions. The U.S. Department of Housing and Urban Development's guidance on residential development planning outlines key factors affecting feasibility, including infrastructure access and local regulatory requirements.
During pre-construction, the work breakdown structure gets defined, the master list of every task organized by phase and tracked throughout the project. Without it, there's no baseline to measure progress or budget variance against.
Key pre-construction deliverables include site survey, geotechnical assessment, zoning verification, preliminary cost estimation, identification of long-lead procurement items, and risk assessment. A thorough feasibility study typically saves more time than it costs.
Phase 2: Design, Permitting, and Procurement
Architectural design and engineering drawings must be completed before permit acquisition begins. Value engineering during design finds ways to meet project goals at lower cost without compromising quality or code compliance.
Permit acquisition is non-negotiable. Local building departments review plans for compliance with the International Building Code and local amendments. Permit timelines vary widely by municipality, from weeks to months for complex projects. Building that lead time into your schedule from day one is critical.
Procurement runs parallel to permitting. Long-lead items like custom windows, structural steel, or specialized mechanical equipment must be ordered early. Submittals, the contractor's formal documentation showing specified materials meet design requirements, should be reviewed and approved before installation. Skipping this step is a common source of costly rework.
Phase 3: Site Mobilization and Construction Execution
Site mobilization marks the transition from planning to building, covering temporary utilities, site fencing, erosion controls, and material staging. A well-organized mobilization sets the tone for everything that follows.
During construction execution, the critical path method governs scheduling. The critical path identifies which tasks must be completed on time to avoid delaying overall project completion. Milestone tracking against the critical path catches schedule slippage before it becomes unrecoverable.
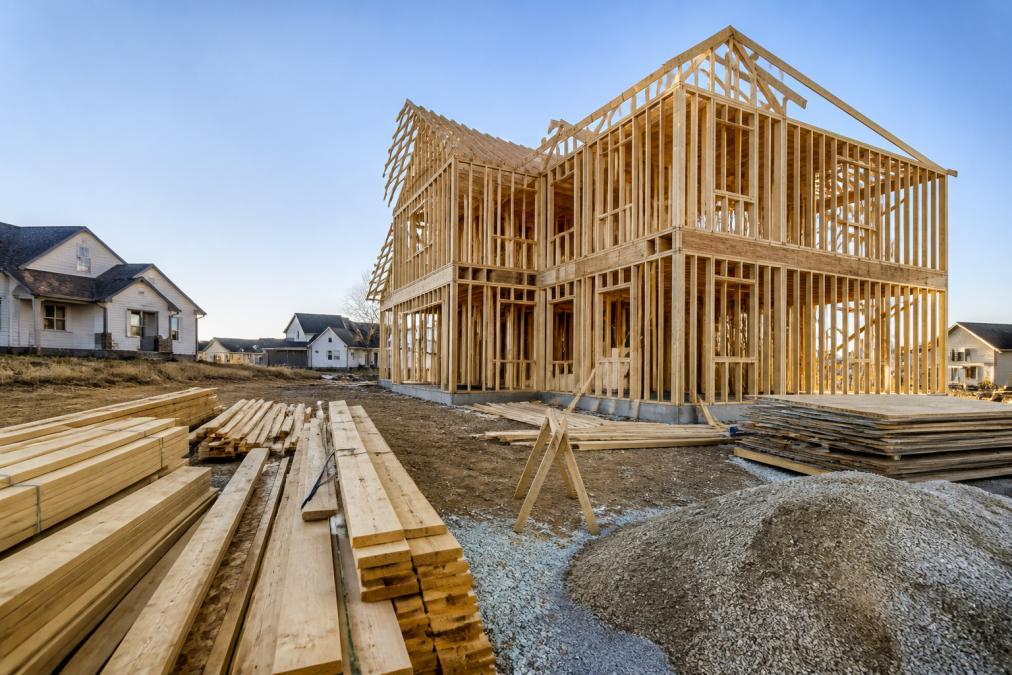
Subcontractor coordination is where many residential projects fracture. When multiple trades work simultaneously, sequencing matters enormously. Framing must be complete before rough electrical and plumbing, which must be inspected before insulation, which must be complete before drywall. A project manager who doesn't own this sequencing is not managing the project.
Site safety compliance under OSHA standards is mandatory throughout this phase.
Phase 4: Quality Control, Punch List, and Project Closeout
Quality assurance happens continuously through every inspection point and trade's work. A quality control plan defines inspection checkpoints, standards each element must meet, and who is responsible for sign-off.
The punch list is the formal document generated near project completion capturing every incomplete item or item not meeting specification. A thorough punch list process is what separates a project delivering lasting value from one generating warranty calls for years.
Project closeout includes final inspections, certificate of occupancy, contract administration wrap-up, and handover documentation. As documented in the National Association of Home Builders' construction quality guidance, a complete handover package should include as-built drawings, warranties, operating manuals, and final lien waivers.
Timeline for Residential Development Projects: What to Expect
Timeline depends on scope, complexity, permitting jurisdiction, and procurement conditions. A single custom home typically runs 12 to 18 months from design start to certificate of occupancy.
Here's a realistic phase-by-phase breakdown for a single-family custom home:
| Phase | Typical Duration | Key Dependencies |
|---|---|---|
| Feasibility and Pre-Construction | 4-8 weeks | Site conditions, zoning review |
| Design and Permitting | 8-20 weeks | Municipality permit timelines |
| Procurement | 6-16 weeks | Material lead times, supplier availability |
| Site Mobilization | 1-2 weeks | Permit issuance, utility coordination |
| Construction Execution | 6-12 months | Weather, subcontractor availability |
| Quality Control and Closeout | 4-8 weeks | Inspection scheduling, punch list scope |
Schedule compression, overlapping phases or adding resources to accelerate the timeline, sometimes becomes necessary but always carries risk. Overlapping design and permitting can lead to costly redesigns if permit comments require significant changes.
Budgeting, Risk Management, and Keeping Projects on Track
The biggest mistake in residential development budgeting is treating the initial estimate as a fixed number. It's a starting point. A well-managed budget includes contingency reserves, a defined change order process, and regular variance reporting.
Managing Budget Variance and Change Orders
Budget variance is the difference between planned and actual spending. Tracking variance at the line-item level allows a project manager to identify problems while there's still time to course-correct.
Change orders are the most common source of budget overruns. A change order is a formal modification to the original contract scope, schedule, or price. Every change should be documented in writing before work begins. Verbal agreements about scope changes are one of the fastest routes to contractor disputes.
A sound change order process includes written description of the change and its cause, cost and schedule impact before approval, owner sign-off before execution, and updated budget and schedule baseline after approval.
Risk Mitigation Strategies That Actually Work
Risk mitigation is not about eliminating risk but identifying it early and having a response plan ready.
The most common risks include permit delays (mitigate by submitting complete, code-compliant drawings and building permit timelines into the schedule), material price escalation (mitigate by locking in pricing on long-lead items early), subcontractor performance (mitigate by pre-qualifying subs and using written contracts), and unforeseen site conditions (mitigate by investing in thorough geotechnical and utility investigation).
According to the Construction Industry Institute's research on project risk, projects with formal risk management processes consistently outperform those without on both cost and schedule metrics.
Sustainability, BIM, and Modern Tools in Residential Development
Building Information Modeling is the digital representation of a building's physical and functional characteristics, used to coordinate design, detect conflicts before construction, and generate accurate quantity takeoffs. BIM implementation reduces costly field conflicts and improves construction documentation accuracy. A digital twin updated as construction progresses allows project managers to compare actual progress against the planned model in real time.
Sustainability integration is increasingly important for residential developers. Green building standards such as those defined by the U.S. Green Building Council's LEED rating system provide a framework for evaluating energy efficiency, water use, material selection, and indoor environmental quality. Sustainable design choices often reduce long-term operating costs for residents.
Practical sustainability measures include high-performance insulation and air sealing, low-VOC materials for indoor air quality, water-efficient fixtures and landscaping, and construction waste diversion programs.
Post-occupancy evaluation gathers data from building occupants after move-in to assess whether design met performance goals, improving future projects and identifying warranty items early.
How to Choose a Residential Construction Contractor You Can Trust
The single most consequential decision in residential development is who you hire to build it.
A trustworthy residential construction contractor demonstrates several non-negotiable qualities. First, they carry current licensing, insurance, and bonding. Licensing confirms competency standards. Insurance protects you if a worker is injured on your property. Bonding protects you if the contractor fails to complete work or pay suppliers.
Second, they manage their own crews. Contractors who subcontract everything create accountability gaps. When problems arise, the general contractor and sub point at each other. Contractors who self-perform key scopes maintain tighter quality control and clearer accountability.
Third, they communicate proactively. Stakeholder communication is a project management discipline, not a soft skill. A contractor who goes quiet when problems arise is managing their own exposure, not your project.
Use this checklist when evaluating contractors:
- Current state contractor's license verified through the licensing board
- General liability and workers' compensation insurance certificates on file
- Surety bond documentation provided
- References from comparable residential projects contacted
- Detailed written contract with scope, schedule, and payment terms
- Change order process defined in writing before work starts
- Clear point of contact for daily communication
From Design to Completion: What End-to-End Management Protects
End-to-end project management in residential development protects three things: your budget, your timeline, and your quality standard.
When one team owns the full project lifecycle, there are no handoff failures. Pre-construction planning informs procurement strategy. Procurement strategy informs construction schedule. Construction schedule informs quality control checkpoints. Everything connects.
Fragmented management creates information gaps that cost money. Change orders multiply. Submittals get lost. Punch list items drag on because no one owns closeout.
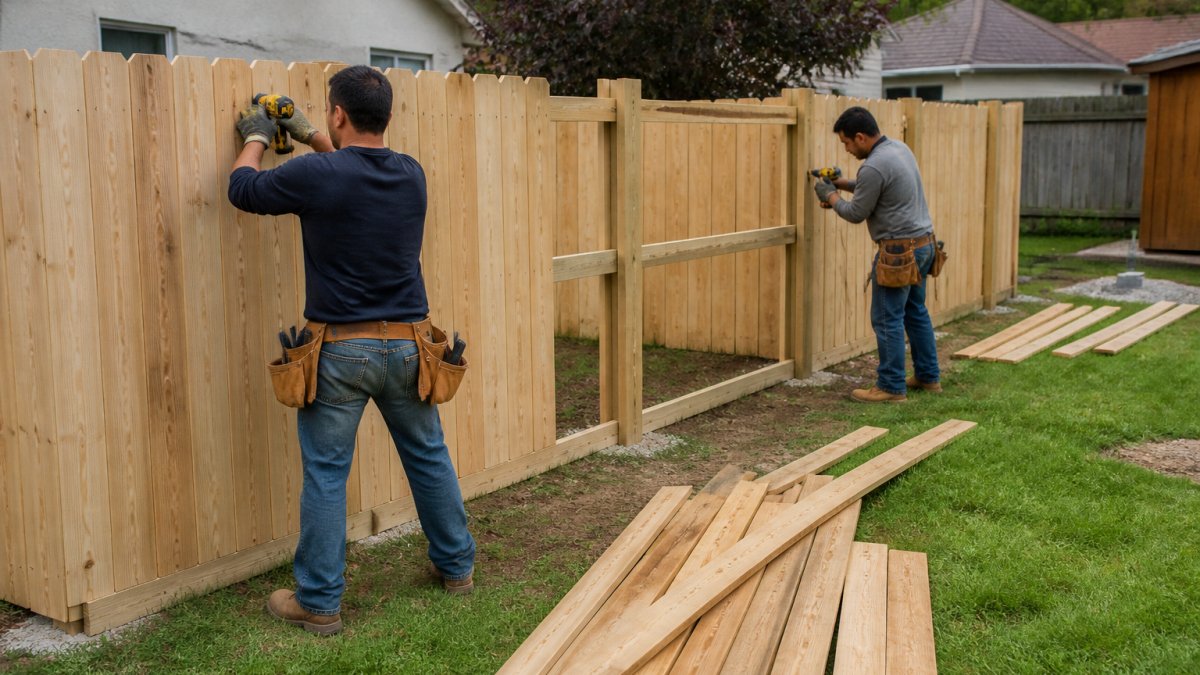
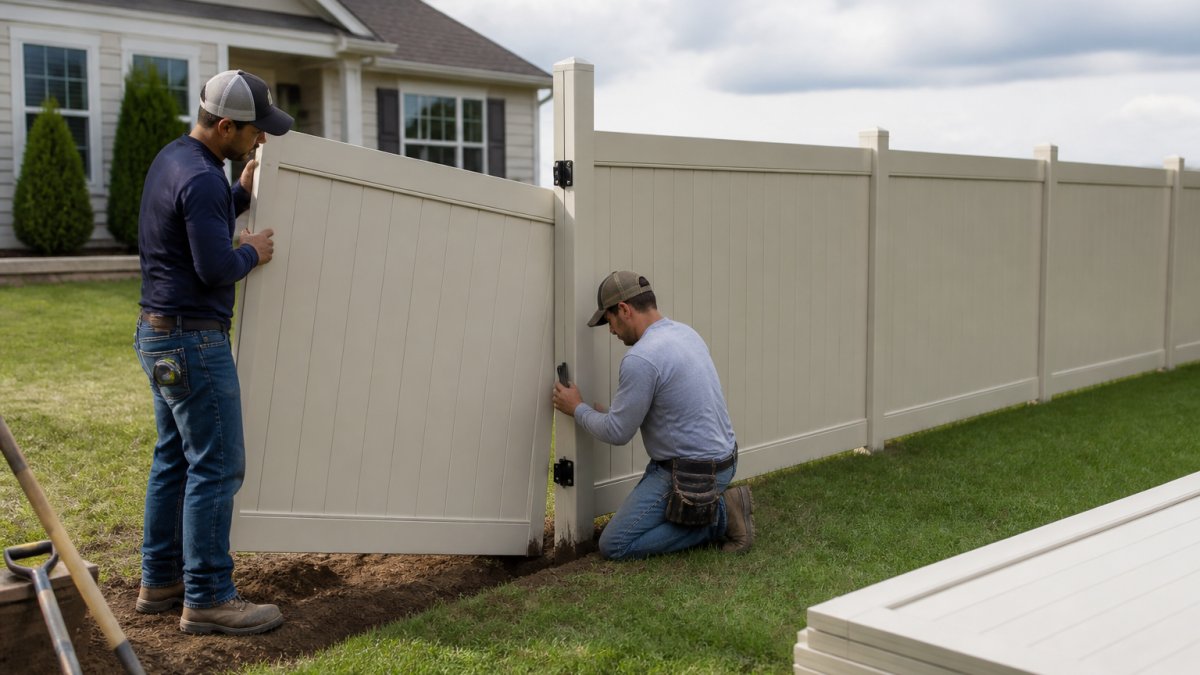
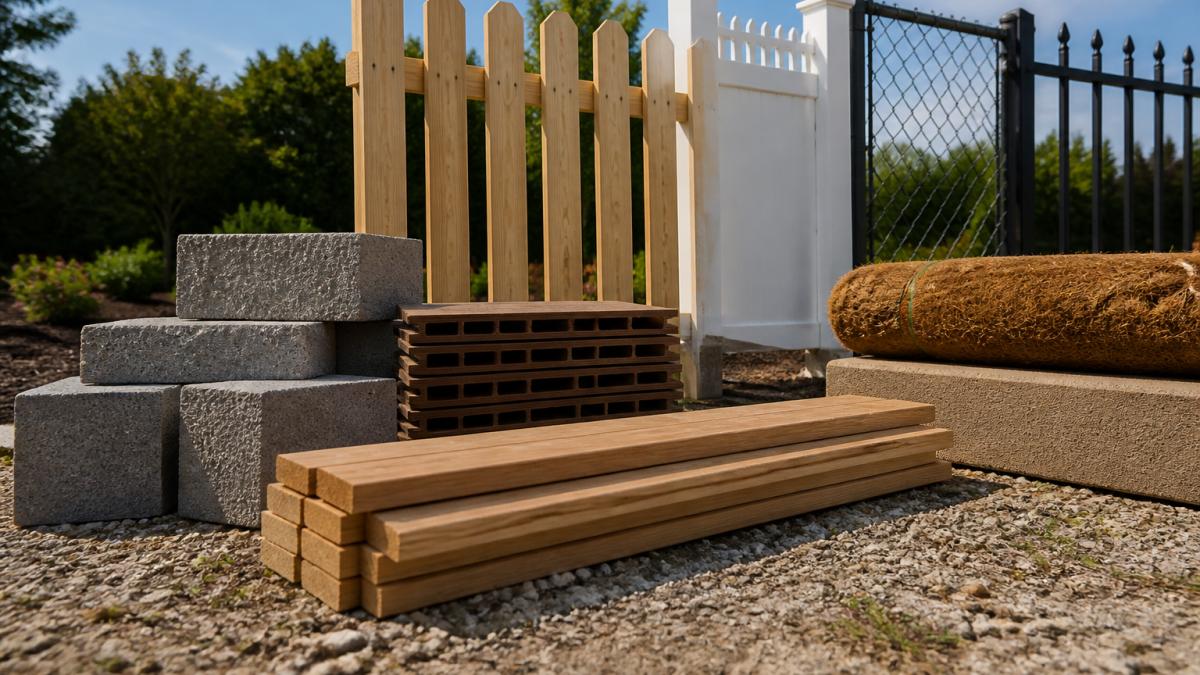
Fence Company Lincoln applies this principle to every fencing project we manage. We handle design consultation, material selection, installation, and final inspection with our own licensed and insured team. That means one point of contact, one accountability chain, and a job site that stays secure and organized from start to finish. For property owners managing residential development projects who need perimeter fencing, site security fencing, or privacy solutions, that end-to-end approach makes a measurable difference.
Residential development projects that finish on time, on budget, and at the expected quality level all share one characteristic: someone was accountable for the whole thing, not just their piece of it.
Residential development is hard to get right, and the margin for management error is thin. Fence Company Lincoln brings over 30 years of construction industry experience to every project, managing work directly with our own licensed, insured, and bonded team. If your residential development project includes fencing, site security, or perimeter solutions, contact us for a consultation and a no-obligation quote. We'll match competitor pricing and handle every detail from design to completion.
Frequently Asked Questions
What are the six stages of residential construction project management?
Most residential development projects move through six stages: feasibility study, pre-construction planning and design, permit acquisition and procurement, site mobilization, active construction and quality assurance, and final project closeout including the punch list and handover. Each stage feeds directly into the next. Skipping or rushing any phase, especially pre-construction planning, is the most common reason projects run over budget or fall behind schedule.
How do you manage a residential development project from start to finish?
Effective management of residential development from design to completion requires a clear work breakdown structure, milestone tracking at every phase, proactive subcontractor coordination, and consistent stakeholder communication. Assign accountability for each task before breaking ground, document all change orders in writing, and schedule quality control inspections at key milestones rather than only at the end. Using a single point of contact rather than multiple crews reduces miscommunication and keeps the project on the critical path.
What are the most common risks in residential development and how do you mitigate them?
The most frequent risks include permit delays, budget variance from unexpected site conditions, supply chain disruptions affecting procurement, and scope creep driven by client-requested design changes. Mitigate these by completing a thorough feasibility study before committing capital expenditure, building a contingency buffer of 10-15% into the budget, locking material costs early through fixed-price contracts, and requiring written approval for any change orders before work proceeds.
How do I know if a contractor is actually licensed and insured?
Ask for the contractor's license number and verify it directly with your state licensing board. Request a certificate of insurance naming you as an additional insured, and confirm the policy is current before any work begins. A contractor who is fully licensed, insured, and bonded protects you from liability if a worker is injured on your property or if installation work causes damage. Reputable contractors provide this documentation without hesitation.
Why does end-to-end project management matter for residential property value?
Properties built or improved under structured project management consistently show fewer defects at handover, face fewer compliance issues during inspection, and retain value better over time. Comprehensive project management from design to completion ensures building codes are met at every stage, materials are installed correctly the first time, and documentation is complete for future resale. Buyers and appraisers respond to quality that is visible in the finished product and verifiable through construction documentation.
What is a realistic timeline for a residential development project?
Timelines vary significantly based on project scope. A straightforward fence installation or exterior improvement project may take days to a few weeks. A full residential build typically spans 6 to 18 months from design through project closeout, depending on permit acquisition speed, material lead times, and site conditions. The pre-construction phase alone, including design approvals and permitting, can account for 20-30% of total project time. Request a written schedule with milestones before signing any contract.